

Coffee Walnut WPC exterior wall cladding in the darkest tone
The darkest and highest-contrast tone. Light grain on a dark ground, so the figure reads close up and the mass reads at distance.
- Value
- Darkest
- Colour temperature
- Warm dark
- Profiles
- 178 × 15 / 223 × 25 mm
- Warranty
- 10 years

Photographs of the actual boards in this colour. Tap any swatch to move through the range.
Where Coffee Walnut sits in the six.
| Colour | Value | Temperature |
|---|---|---|
 Pale Oak Pale Oak | Lightest | Cool neutral |
 Ash Silver Ash Silver | Light to mid | Cool grey |
 Golden Beech Golden Beech | Light to mid | Warm golden |
 Honey Teak Honey Teak | Mid | Warm honey |
 Smoke Grey Smoke Grey | Mid to dark | Warm grey |
 Coffee Walnut ← you are here Coffee Walnut ← you are here | Darkest | Warm dark |
Three distances, three different colours.
The same board reads differently at arm's length, in the hand and from across the street. Look at all three before you decide — most disappointments with a timber-effect facade come from judging only one of them.
The surface you touch
A dark red-brown ground with the grain reading as lighter lines against the darker pore structure. It is the only tone in the range where the figure is inverted this way, and at arm's length it looks like a stained and polished hardwood rather than a wood-effect surface.

The board in your hand
A single Coffee Walnut board. This is the only tone in the range where the figure is inverted - the grain reads as LIGHTER lines against a darker pore structure, the way a stained and polished hardwood does. In shade the red drops out and that inversion stops being readable, which is the practical limit of this colour.
The wall at twenty metres
The same boards installed. At this distance Coffee Walnut blocks as a deep field and the window reveals, the joints and the shadow lines all disappear into it. The facade gets a strong silhouette - and loses the detailing that keeps a large elevation legible. Either keep the dark area bounded, or accept that the building reads as a monolith.
How Coffee Walnut behaves as the light changes.
This tone has the widest value swing in the range, and that swing is the whole design problem with a dark facade. Where the other five move by a shade, this one moves between warm brown and near-black.
At arm's length
A dark red-brown ground with the grain reading as lighter lines against the darker pore structure. It is the only tone in the range where the figure is inverted this way, and at arm's length it looks like a stained and polished hardwood rather than a wood-effect surface.
As the light moves
The widest value swing of the six. In direct sun the red comes forward and the board looks warm; in shade it drops toward black-brown and the grain figure stops being readable at all. Design it as a dark mass, not as a dark wood texture: if the whole point of the elevation is the grain, this is the wrong tone.
At twenty metres
At twenty metres it blocks as a deep field. Window reveals, joints and shadow lines disappear into it, which gives a facade a strong silhouette — and also means you lose the detailing that keeps a large elevation legible. Either keep the dark area small and use it as the accent, or accept that the building reads as a monolith.

Six real sections, one lighting setup — the only honest way to compare two tones.
Horizontal or vertical
The grain runs along the board, so rotating the layout through 90 degrees rotates the figure with it, and changes the elevation more than the colour does. Horizontal boards make an elevation read wider and lower; vertical boards make it read taller. Decide it before the lengths are ordered.
In depth: Coffee Walnut.
Designing a dark elevation, not a dark wood texture
This is the widest value swing in the range and it is worth planning around. In direct sun the red comes forward and the board looks warm and figured. In shade it drops toward black-brown and the grain figure stops being readable at all. A designer who specifies Coffee Walnut because they like the texture on a sample will be disappointed by a north elevation; a designer who specifies it because they want a dark plane will get exactly that.
So the brief to write is about mass, not about wood. Either keep the dark area bounded - an entrance wall, a band, a frame around lighter panels - so that the contrast is the point, or accept that a fully clad dark building reads as a monolith with a strong silhouette and loses its detailing. Both are valid. What does not work is a large dark facade with fine detailing specified into it, because at twenty metres none of that detailing will be visible.
Heat, dust and the physics of a dark surface
A dark surface absorbs more solar radiation than a light one. That is a property of colour and not of this product, and it has two practical consequences on a specification. In hot markets with a strong afternoon sun on the elevation, the light tones are the conventional choice and dark tones are usually reserved for shaded elevations, entrances, upper floors and framing. And on any elevation, the ventilated cavity behind the board is what decouples the cladding from the wall, so the heat that reaches the surface leaves with the air movement instead of soaking into the build-up. Specify the cavity detail, not only the colour.
Dust and salt show on dark surfaces the way they show on a dark car, which is to say they show as a light film rather than as a stain. On a building near a coast or a construction site that is worth a conversation with the client about wash-down before the colour is fixed, rather than after.
Dark as the accent: reveals, columns and framing
The most reliable use of this tone is not as a whole facade. It is as the accent that outlines lighter panels: window reveals, columns, fascias, the framing around a pale field, or a ground-floor base under an upper floor in a lighter tone. Used that way it gives the glass something to sit against, gives a large glazed elevation a boundary, and makes the light tones next to it read lighter than they would on their own.
Because all six colours are the same board and the six standard colours can share one container load, an accent tone does not need to be justified as a separate order - but each colour ordered still has to meet its own minimum of half a container. The two-tone record is already in the project file: a Serbian elevation combining teak and walnut, and an Australian wall-and-deck project combining a dark grey with a dark brown. Both are examples of a dark tone used as half of a scheme rather than as the whole of it.
Where this tone family is already specified.
Coffee Walnut is read here against the walnut group in our project file.
| Market | What the project file records |
|---|---|
| BulgariaEurope | Walnut co-extruded wall cladding, 2021 |
| CanadaNorth America | SP-WP14 custom walnut, and SP-WP14 walnut |
| SerbiaEurope | Teak + walnut two-tone wall cladding |
| SingaporeSoutheast Asia | SP-WP14 walnut |
| United StatesNorth America | WP03 coffee; SP-WP03 walnut in Hawaii |
| Hong Kong, ChinaEast Asia | SP-WP11 and SP-WP14 walnut |
| AustraliaOceania | SP-WP03 IPE, a dark brown of the same family |
How to read that table for Coffee Walnut
Coffee Walnut is read against the walnut group: Bulgaria (2021), Canada (SP-WP14 in a custom walnut tone, and SP-WP14 walnut), Serbia (the teak and walnut two-tone elevation), Singapore, the United States (WP03 coffee, and SP-WP03 walnut in Hawaii), Hong Kong, China, and Australia (SP-WP03 IPE, a dark brown of the same family). Two things are worth taking out of that list. The first is Serbia, because it is a record of exactly the specification this colour is best at - a dark tone used as half of a two-tone wall rather than as the whole facade. The second is that the whole list is warm-market: a dark elevation is a specification that gets made in places where the light is strong and the brief is a premium one.
Every row above is a folder in the project photo file for the MexyTech co-extruded wall system that FV01 and FV02 are engineered on. It is not a claim that these installations used FV01 or FV02. The ledger records the profile and the market, not the pigmentation code, so the rows are grouped by tone family.
Where Coffee Walnut is used.
Entrance and feature walls
Where the dark area is bounded and the contrast is the point.
Two-tone facades
Dark on a light field, or the reverse — the file has Serbian teak-plus-walnut elevations doing exactly this.
Commercial facades
Dark mass for a building that has to read as premium.
Deep eaves and soffits
Under a generous overhang it reads as shadow and closes the underside.
Reveals, columns and framing
The accent tone used to outline lighter panels.
Large glazed elevations
Gives the glass frames something to sit against.
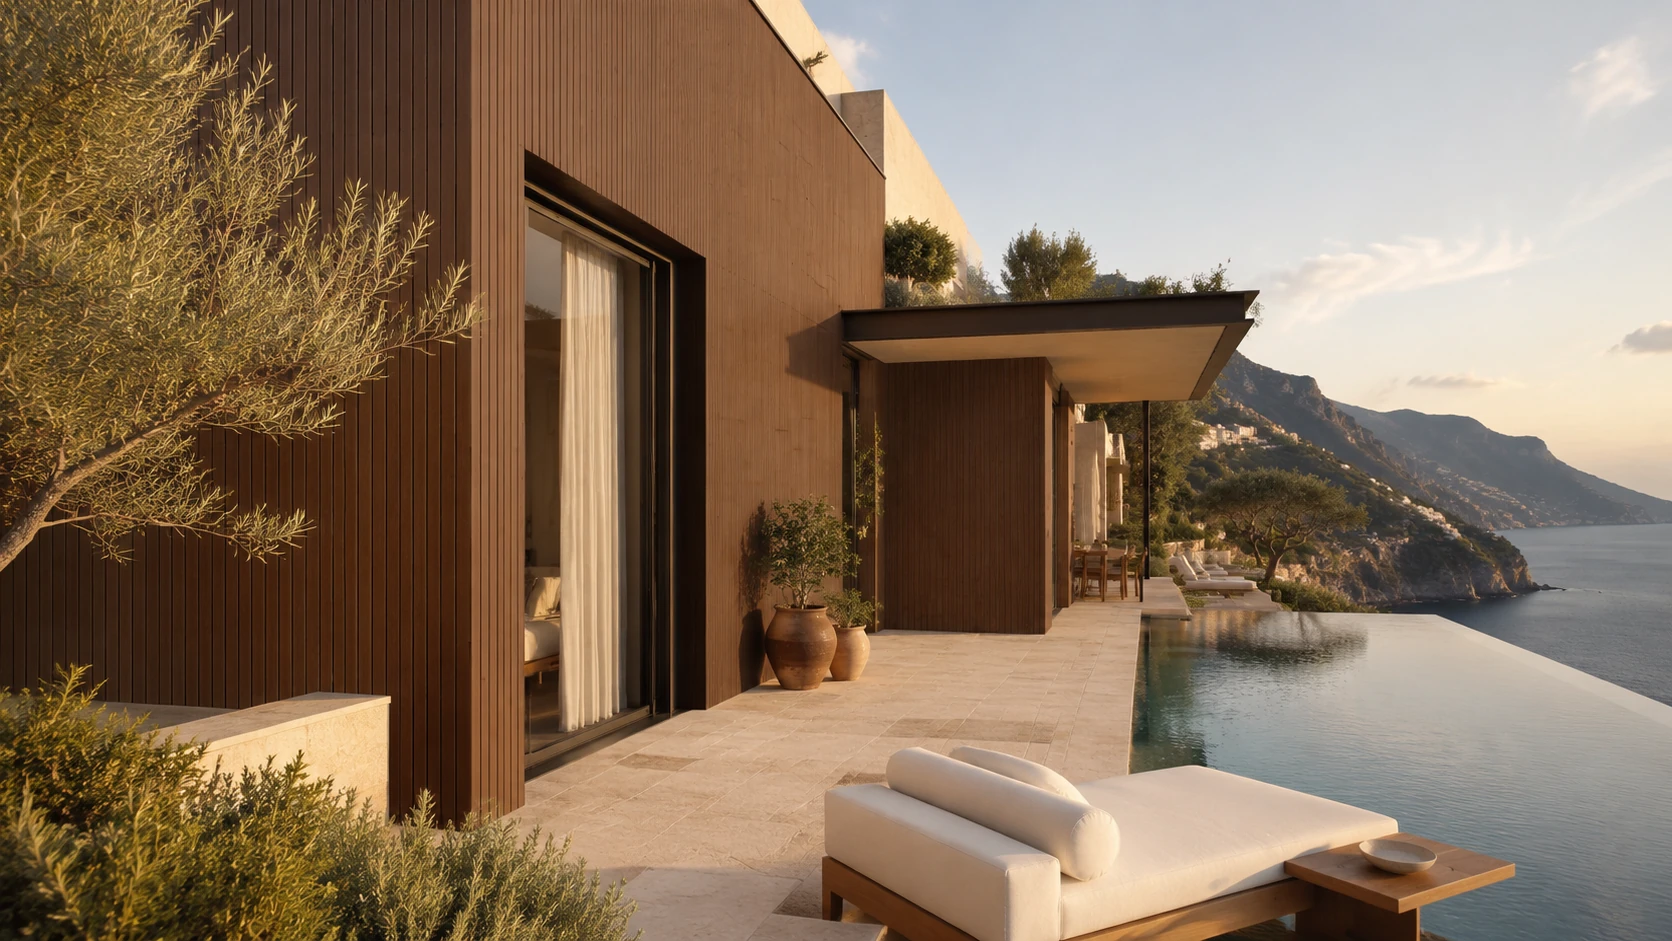
Concept visualisation: a dark-toned facade. This is a design impression, not a photograph of an installed FlowVeins project.

The section is the argument: a fourth-generation WPC core, a composite ASA surface cured into it, and an interlocking edge that takes the screw without a visible fixing.
What Coffee Walnut sits beside.
Pale Oak for the hardest contrast in the range; Golden Beech for a warm-on-warm pairing. Outside the range: white and off-white render, glass, corten, black steel and pale stone.
Specification.
A dark surface is still the same board. The fixing, the cavity, the profiles and the warranty below are identical across the six - what a dark tone changes is how the elevation reads, not what is holding it up.
| Profiles | FV01 178 x 15 mm · FV02 223 x 25 mm |
|---|---|
| Exposed face | FV01 150 mm · FV02 195 mm |
| Construction | Fourth-generation WPC core with a composite ASA surface, cured together in the molecular crystal curing stage |
| Fixing | Patented pre-punched male end, screw-fixed to battens |
| Length | 2.9 m standard, custom within 3.0 m |
| Colours | Six standard colours, combinable in one container load |
| Warranty | 10 years, coverage scope subject to the formal warranty statement |
| Chain of custody | FSC® ESTS-COC-240458 |
| Fire | EN 13501-1 B-s3, d0 — tested on a 26 mm specimen, screw-fixed to a substrate, 40 mm ventilated cavity, no joint |
| UV / weathering | 3000 h QUA ageing report for the ASA surface, SDHL2407013318HI |
| Surface reference | The signed physical sample governs production, not any screen image |
Fire classification is quoted with its specimen build-up. FV01 is 15 mm and FV02 is 25 mm, and the classified specimen was 26 mm — confirm the required build-up against your project.


Choosing between two close tones.
Coffee Walnut vs Honey Teak
One and a half steps apart in value and turned toward red. Coffee Walnut against Honey Teak is a real two-tone combination, not two shades of one colour.
Coffee Walnut vs Smoke Grey
Smoke Grey is the neutral dark; Coffee Walnut is the red-brown dark. Next to brick or warm stone, Smoke Grey is calmer. As the single dark gesture on a light building, Coffee Walnut is stronger.
Questions buyers ask about Coffee Walnut.
Will the delivered colour match the photo on this page?
No, and no supplier can promise that. Grain direction, the angle of the light and the production batch all shift what the eye reads, and a screen adds its own colour cast. Every colour is supplied as a physical section of the FV01 or FV02 profile you are specifying, and the approved sample is the reference production is held to.
Does it fade or grey off the way timber does?
ASA is chosen for facades because it holds colour under UV. The 3000 h QUA ageing report for the ASA surface is SDHL2407013318HI. Colour retention is projected to exceed 20 years of outdoor exposure — a test-based estimate, not a warranty period. The commercial warranty is issued separately and is shorter by design: 10 years.
Is it fire tested?
EN 13501-1 B-s3, d0 was classified for a 26 mm specimen, screw-fixed to a substrate, with a 40 mm ventilated cavity and no joint between specimens. The classification applies to that specimen build-up; FV01 is 15 mm and FV02 is 25 mm, so use the tested build-up as the reference and confirm the requirement against your project.
What is the minimum order?
Half a container per colour. The six standard colours can be combined within one container load, but each colour ordered has to meet its own minimum.
Does a dark facade get too hot in the sun?
A dark surface absorbs more solar radiation than a light one; that is physics, not a product property. Two practical consequences: in hot markets the light tones are the conventional choice for elevations in full afternoon sun, and dark tones are more often specified for shaded elevations, entrances, upper floors and framing. The material is the same in all six colours, and the ventilated cavity behind the board is what decouples the cladding from the wall.
Will it look black?
In deep shade, yes — and that is worth designing for rather than being surprised by. Out of direct light the red drops out and the grain figure stops reading. If you want the wood character visible on a shaded wall, Honey Teak or Smoke Grey will show it; if you want a dark plane, Coffee Walnut gives you one.
Put Coffee Walnut in your hand before you specify it.
A dark tone is worth seeing at full size before it is ordered, because a small sample reads lighter than a clad wall does. Samples are cut from production board, and the signed sample is the reference production is held to.
- MOQ
- Half a container per colour
- Lead time
- 30 days after order confirmation, standard colours
- Combining
- All six can share one container load

Samples are cut from production board, not cast as colour chips — so the grain, the sheen and the edge you hold are the ones you will receive.