

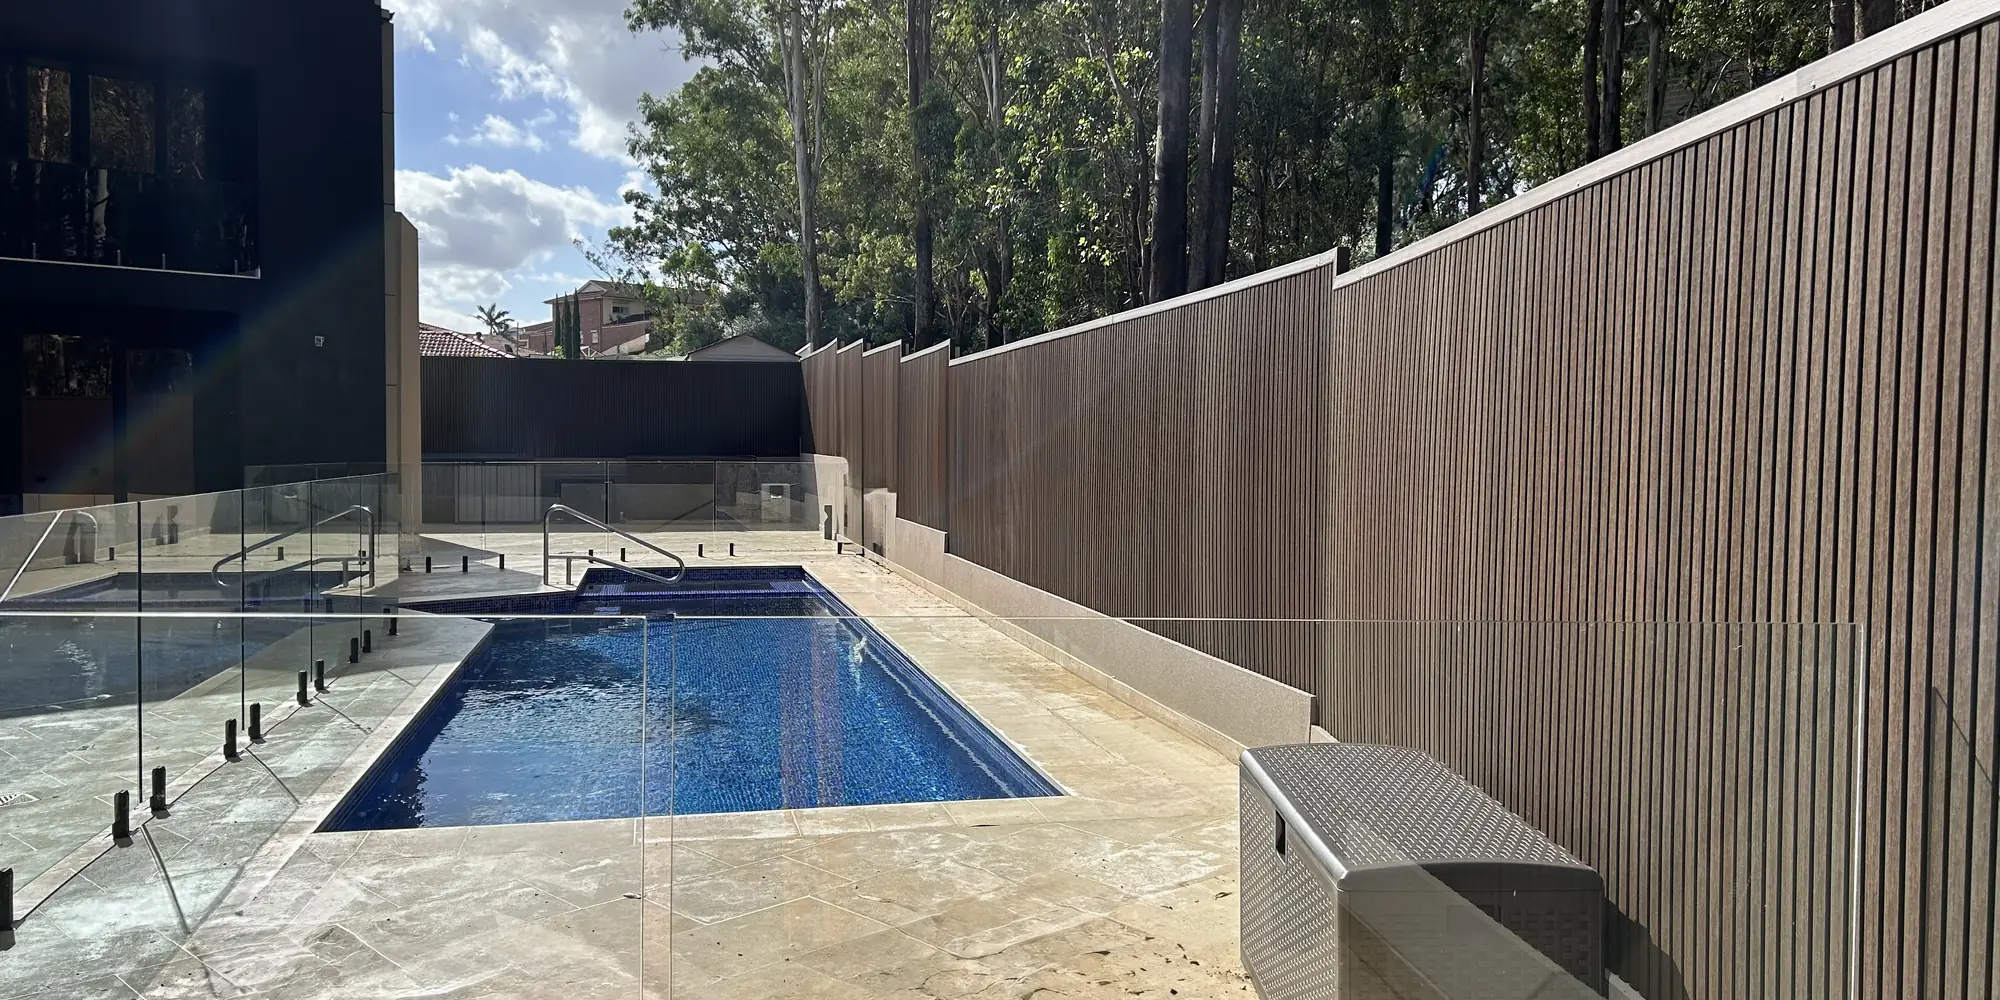
A rainscreen is not a product, it is an assembly. The board on the outside is the part that gets chosen, priced and photographed, and it is the part that does the least to keep the wall dry. The work happens in the gap behind it.
What a rainscreen is, and what it is not
A rainscreen wall separates four jobs that a single-skin wall has to do at once: shed the rain, drain what gets past the skin, let the back of the wall dry, and hold the insulation. The outer board only does the first one.
- It is: an outer skin fixed off the structure with a gap between the two, forming a cavity that drains at the bottom and vents at the top.
- It is not: a waterproof layer. A supplier who says their board is the waterproofing is describing a different system, and it will not be detailed correctly on site.
- It is not: a cavity that can be filled. Insulation pressed into the gap closes the drain path and the vent path together.

Why the cavity exists
Drainage
Wind drives rain sideways, and no joint is perfectly closed under that pressure. A drained cavity is there to collect whatever passes the skin and take it to the base, where it leaves through an opening that is not blocked by the cladding itself.
Back ventilation
The cavity also has to dry. Ventilation at the top and bottom moves air behind the board and removes the moisture that wicks in from the wall or enters around openings. A cavity that drains but does not vent turns into a wet box.
Decoupling the skin from the structure
Because the outer board is fixed off the wall, movement in the board does not have to be absorbed by the substrate. That is why the fixing detail matters more than the board: the pre-punched hole is there to let the board move.
How big does the cavity have to be
The cavity depth is not a preference, it is part of the tested assembly. Our own EN 13501-1 classification was issued for a 26 mm specimen installed on the substrate with screws, with no joint between specimens, and a 40 mm ventilated cavity behind the panel. Report SDHL250200203201HI. That is the condition the class applies to.
Two practical consequences follow. First, if your design uses a different cavity depth, the fire classification has to be re-checked rather than assumed. Second, the boards with open gaps in the face are part of the same logic: a grooved profile has open joints, so the cavity behind it must be detailed as a drained and ventilated one.
Ask any cladding supplier for the cavity depth their test report specifies. The answer should be a number from a report, not a recommendation from a sales sheet.
The layers behind the cladding
In order from outside in, a typical rainscreen build-up is: the cladding board, the drained and ventilated cavity, a weather-resistive barrier over the substrate, and the structure with its insulation. This is a design responsibility, not a cladding supply responsibility, and the detail should be drawn before the boards are ordered.
| Layer | What it does | What goes wrong |
|---|---|---|
| Cladding board | Sheds most rain, carries the appearance | Asked to do the waterproofing, which it cannot |
| Cavity | Drains water out and lets the back dry | Blocked by insulation, or sealed at the base |
| Fixing and joists | Holds the board off the wall and sets the movement allowance | Fixed outside the pre-punched holes, so expansion has nowhere to go |
| Weather-resistive barrier | The second line against water, and the air barrier | Punctured and never taped at laps and penetrations |
| Flashing | Directs water out at bases, heads and openings | The single most common omission |
| Base closure | Keeps insects and rodents out while still draining | Sealed solid, so the base of the wall stays wet |

Where rainscreen walls fail
- The bottom course, because the base is sealed. If the cavity has no way out, water collects at the lowest board and wicks upward into it. This is the failure that shows up first on site inspections.
- Around openings, because the flashing was an afterthought. Windows, doors and service penetrations are where the most water arrives and the least detail is drawn.
- At the top, because the cavity was closed. No vent at the head means the cavity cannot dry between rain events.
- In the board itself, when the fixing is wrong. Thermal movement is normal in any material. Movement with nowhere to go buckles the skin, and the complaint gets filed against the board.

What the cavity does not do
A drained and ventilated cavity deals with water. It does not deal with sunlight, and this is where a well-detailed rainscreen can still leave a client disappointed. The cavity sits behind the board. The board is the surface the weather arrives at first.
Three exposures land on the face of the cladding and never reach the cavity at all:
- Ultraviolet light. The face is in direct sun for the life of the building, and colour stability is a property of the outer layer of the board rather than of the wall build-up.
- Rain impact and run-off. Water hits the face, carries dust and pollution down it, and leaves the surface wet for hours after the cavity has already drained.
- Wet and dry cycling at the surface. The face takes on and releases moisture against a core that is slower to respond, which is a stress the cavity does not absorb.
That is why the surface matters even on a correctly built rainscreen, and it is where the generations of composite cladding separate. FlowVeins is a fourth generation board: the grain and the ASA surface are set together by molecular crystal curing rather than bonded as a film, so there is no edge for water to lift and no repeat pattern running across the wall. The panel does not distort when it takes water, and the colour does not fade out.
The board also sits where people can reach it. Screen walls, pool surrounds and base courses take contact that a roof-level elevation never sees, and the ASA outer layer carries the documented scratch resistance of the surface for that reason.
The division of labour is worth stating once, because it decides who owns which defect:
| Part of the wall | What it is responsible for | What it is not |
|---|---|---|
| Cladding face | UV stability, colour, appearance, surface wear | Keeping the structure dry |
| Cavity, base and flashing | Draining water out and letting the wall dry | Protecting the appearance of the board |
| Weather-resistive barrier | The second line against water, and the air barrier | Cavity drainage or ventilation |
Water and the board, measured
The board still has to be good at water. In a 24-hour immersion test to ASTM D1037 the FlowVeins cap recorded 1.8 percent water absorption with 0 percent thickness swelling, report SDHL2408014917HI. Flexural strength after freeze-thaw cycling measured 28.3 MPa, report SDHL250601030601HI. Those numbers describe the board. The cavity and flashing above describe the wall.
When a rainscreen is the wrong choice
- When the wall cannot be opened in front. A rainscreen needs an inspection and drainage zone, and a wall built tight against the cladding has no way to dry.
- When the requirement is a non-combustible facade. FlowVeins is EN 13501-1 B-s3, d0, which is combustible with limited smoke and no flaming droplets, so a non-combustible class rules it out.
- When the site will not maintain the base detail. Cladding tolerates neglect better than timber, but a blocked drain opening at the base is a wall defect.
Frequently asked questions
What is a rainscreen cladding system?
An outer wall skin fixed so that a gap separates it from the structure, with that gap draining at the base and venting at the top. The board sheds rain, the cavity drains and dries, and a weather-resistive barrier behind the cavity is the second line of defence.
Does my cladding need a cavity?
If the design relies on the outer skin to keep the structure dry, yes. The classification and the performance data for our boards were obtained with a 40 mm ventilated cavity, so that cavity is part of the assembly the numbers belong to.
Is composite cladding waterproof enough on its own?
The board takes up little water: 1.8 percent after 24 hours immersed, with no thickness swelling. That is not the same as a waterproof wall, because the joints and the base are where water gets in.
How do I know the cavity is working?
Two checks. Water must be able to leave at the base without passing through insulation, and air must be able to move at the head. If either opening is closed on site, the design intent has been lost.
How is the board fixed?
Through pre-punched holes into joists at 300 to 400 mm centres, with hidden clips and screws. The pre-punched positions set the allowance for thermal movement, and the hidden fixing keeps the elevation continuous.
What other test data is available?
UV ageing to ASTM G154 over 3,000 hours measured a colour change of ΔE*ab 2.7 with a grey scale of 4, report SDHL2407013318HI. The wood fibre core is FSC chain-of-custody certified, certificate ESTS-COC-240458.
Specification summary
- Profiles: FV01 flat, 178 × 15 mm, 150 mm exposed face; FV02 slat-wall, 223 × 25 mm, 195 mm exposed face with open gaps
- Cavity in the tested assembly: 40 mm ventilated, screw-fixed to substrate, no joints
- Fixing: pre-punched male end, hidden clips and screws, joists at 300 to 400 mm centres
- Length: 2.9 m standard, custom lengths on request
- Certificates: FSC ESTS-COC-240458; four SGS reports; EN 13501-1 B-s3, d0 (26 mm specimen)
System details, colours and profile drawings are on the exterior wall cladding page. For what each market requires before a board goes on a wall, and the other failure modes behind cladding complaints, see the facade cladding failure guide.